

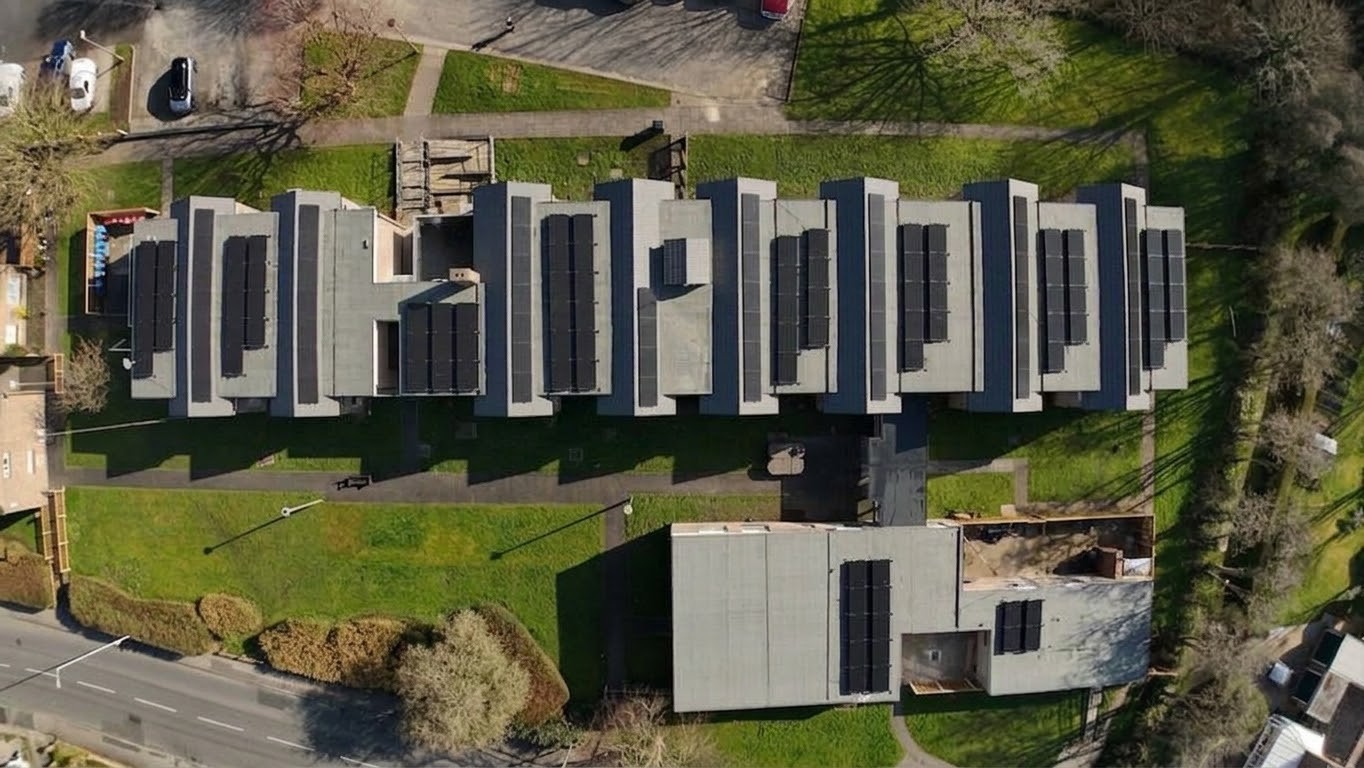
Case study · Torentum Court, Fleetwood
Before anything could go on the roofs,
the roofs had to be right.
Torentum Court is Regenda Homes’ independent living scheme in Fleetwood, and the centre of a £700,000 energy efficiency programme delivered with EcoGee. Energy Giants, led by Miles Sharples, delivered the flat roof insulation package: 768 m² of new warm roof over fifteen separate roofs, and 179 m of tiles lifted and reinstated where the flat roofs meet the pitched ones, with residents at home throughout.
The numbers from the survey
768.75m²
New warm roof
462.42 m² across the twelve roofs of the main block, 306.33 m² over the communal building and Flat 1. Measured roof by roof on our survey.1
15
Separate roofs
Twelve on the main block, stepping between higher and lower elevations, two at different levels on the communal building, and one slightly pitched section.
179m
Tiles lifted and reinstated
Sixteen runs where each flat roof meets a pitched slope, so the new build up runs under the tiles rather than stopping at them.1
£700k+
Programme value
The wider energy efficiency programme at the scheme, part funded by Warm Homes: Local Grant. Homes were EPC D before the work began.2
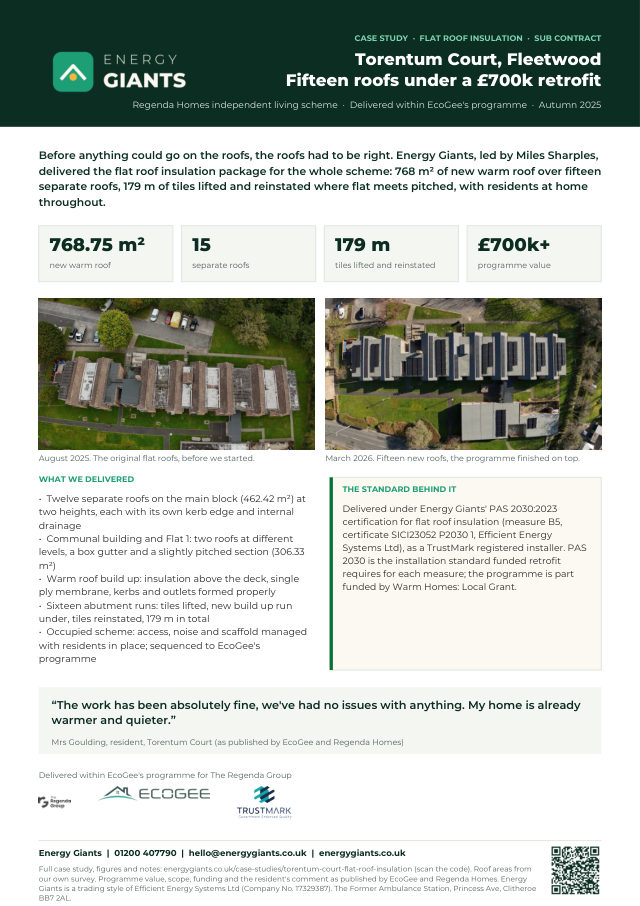
Download the one page summary (PDF) · figures, scope, certification and contact on a single A4 sheet.
Before and after
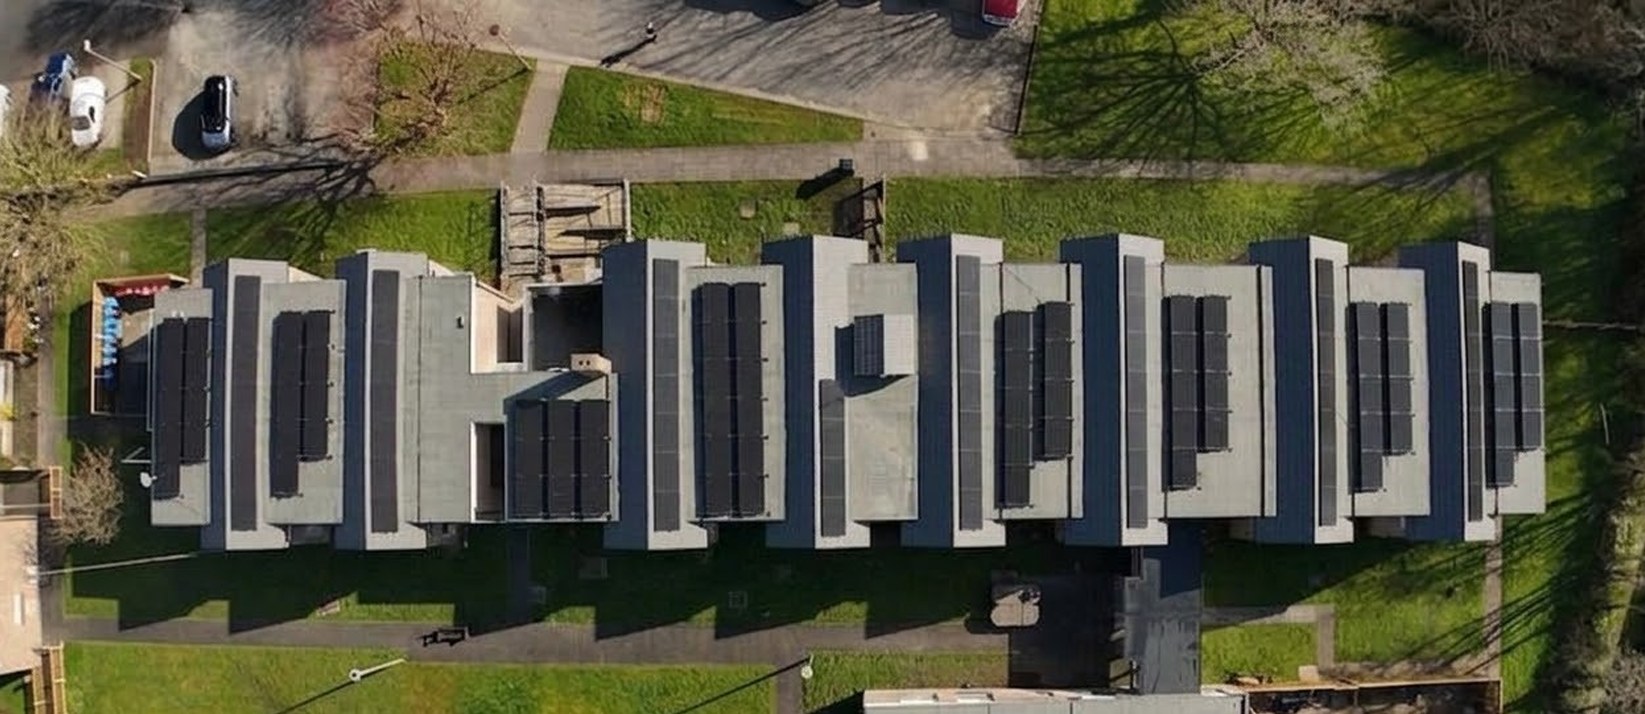
The same block, in August and in March.
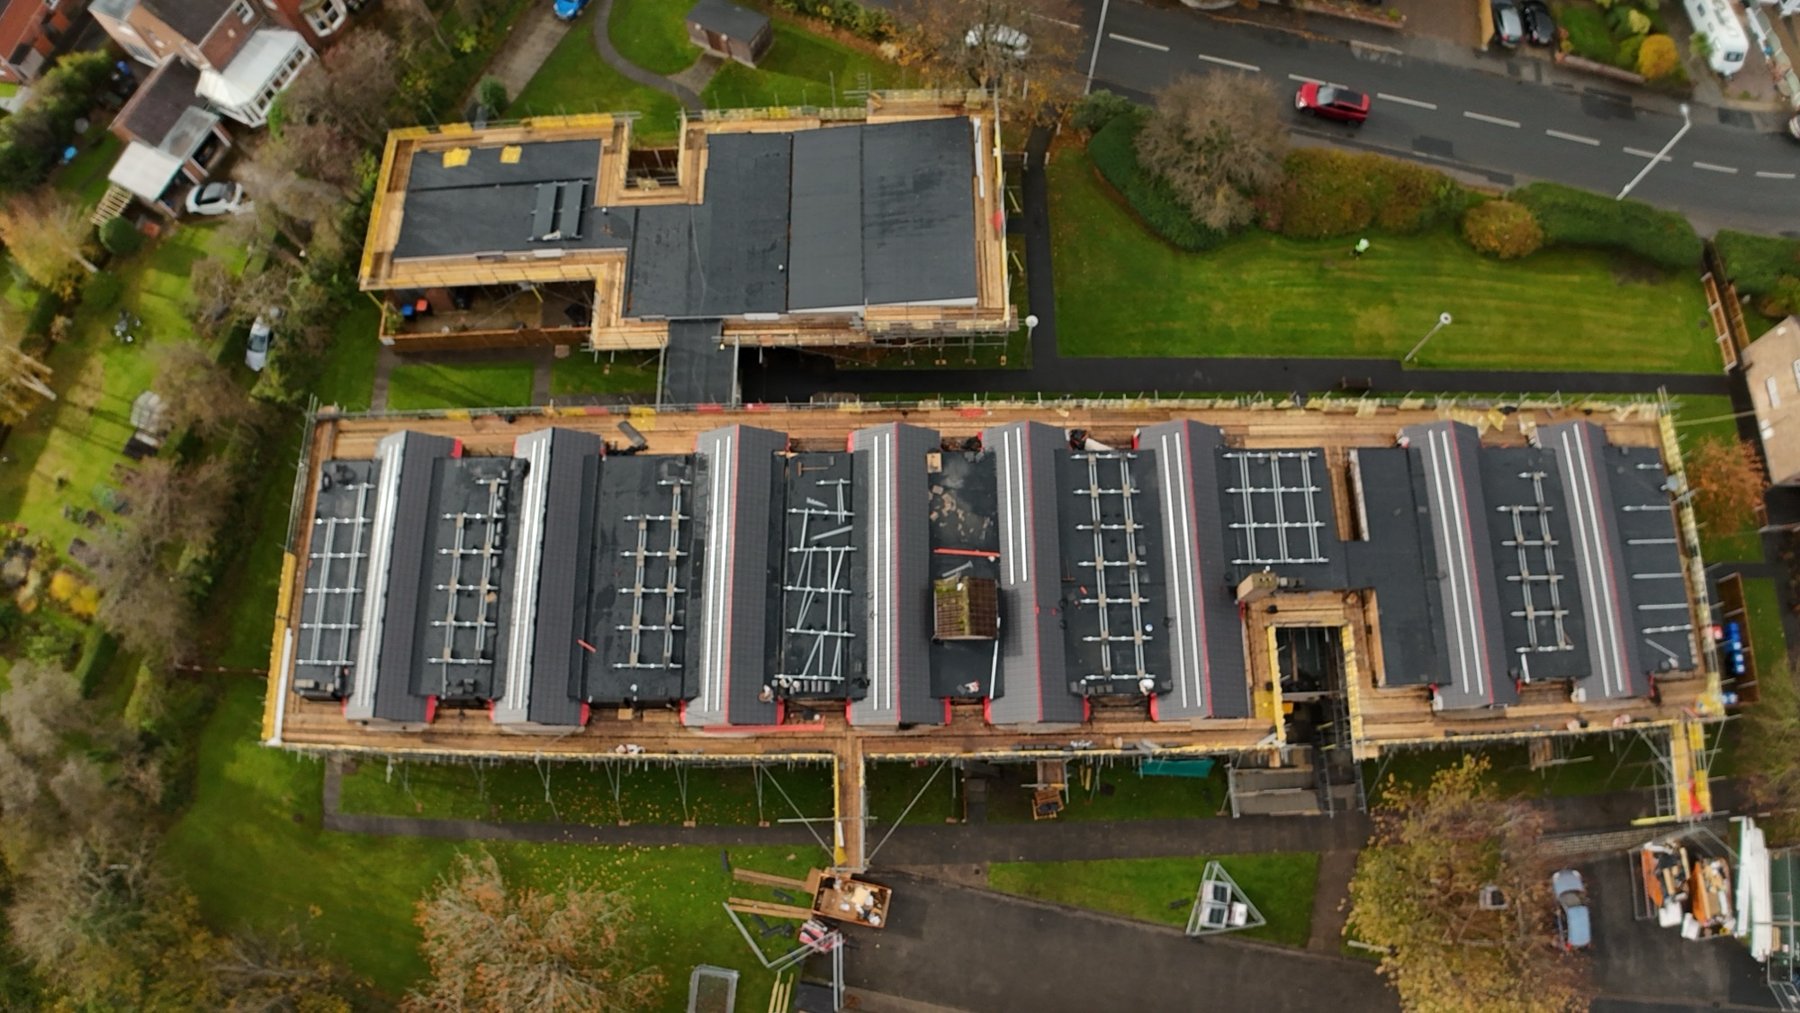
Drag the handle across. Two drone photographs, seven months apart, lined up so the roofs sit on top of each other. In August 2025 the flat roofs between the pitched sections were the original coverings, patched and pale, with the insulation underneath them long past its best. By March 2026 every one of them is a new warm roof, and the scheme is carrying the rest of the programme on top of it.
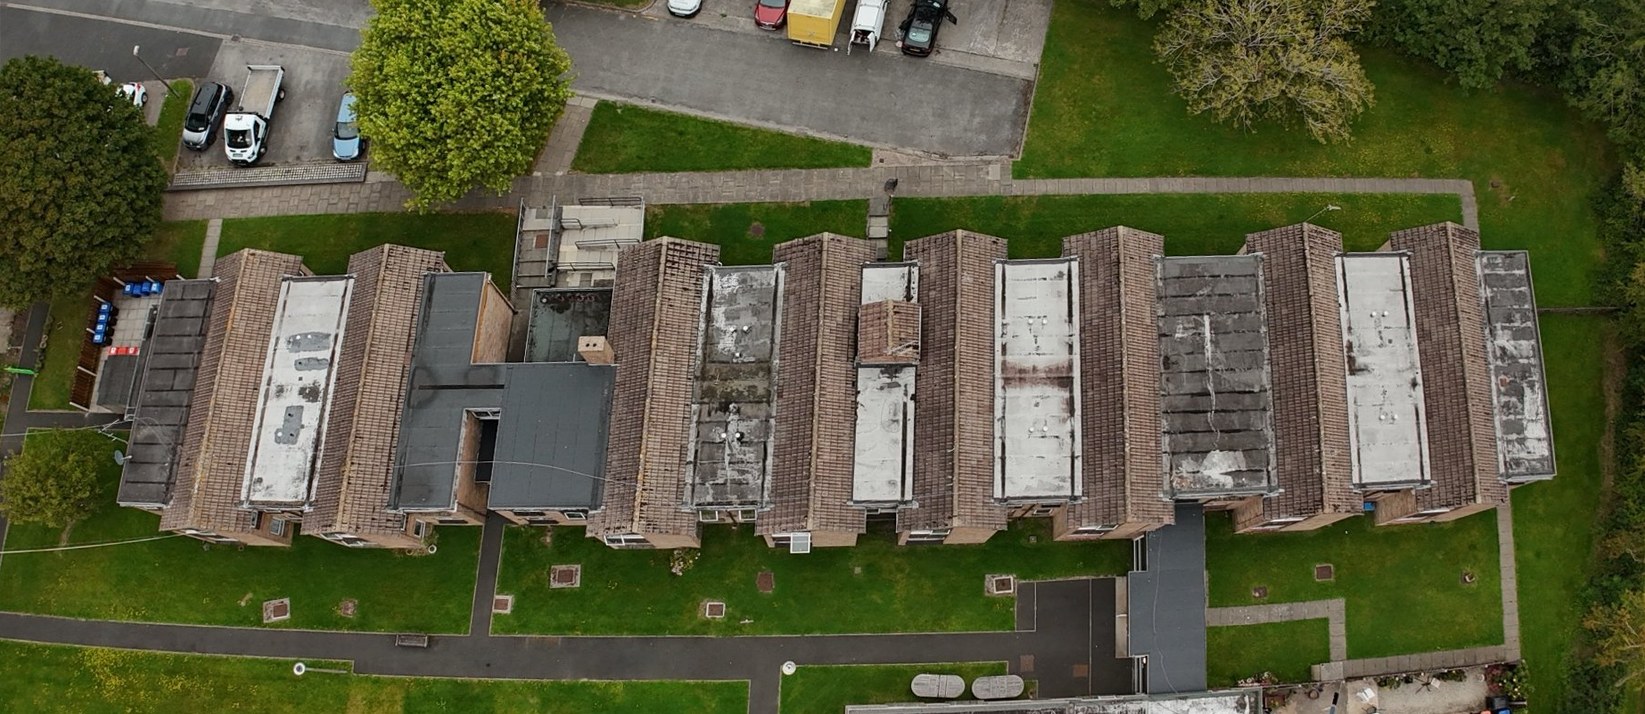 August 2025
March 2026
August 2025
March 2026
The main block, twelve of the fifteen roofs. The communal building sits just out of the August frame.
How each roof was built up
Fifteen roofs, one warm roof build up.
Every roof at Torentum Court was finished the same way. Here is the build up as a section, one layer at a time.
The work
Fifteen roofs, one programme, residents at home.
Torentum Court is a long, stepped block with a flat roof between every pair of pitched sections, plus the communal building and Flat 1 at the road end. That is twelve separate roofs on the main block alone, at two different heights, each with its own kerb edge and its own internal drainage, and a box gutter and a slightly pitched section on the communal building for good measure. None of it is big; all of it is fiddly.
Each roof was stripped back, decked and rebuilt as a warm roof: insulation above the deck, so the structure stays on the warm side, finished in a single ply membrane with the kerbs and outlets formed properly rather than dressed over. Where each flat roof meets a pitched slope we lifted the tiles, ran the new build up under them and reinstated the tiles on top. Sixteen of those runs, 179 metres in all.
The roofs went first for a reason. Everything else the programme put on this building depends on a roof that is dry, insulated and will stay that way for twenty five years. Miles Sharples led the package for Energy Giants, working to EcoGee’s programme and around residents who stayed in their homes throughout.
The standard behind it
The roofs at Torentum Court were delivered under Energy Giants’ PAS 2030:2023 certification for flat roof insulation, as a TrustMark registered installer. PAS 2030 is the British Standard that governs how energy efficiency measures are installed in existing buildings, assessed by an independent certification body, and it is the standard installers must hold for each measure they deliver under government backed retrofit, including programmes part funded by Warm Homes: Local Grant. For Regenda Homes that meant the roofs were installed to a published national standard, the work is auditable, and the funding conditions were met.
Certificate SICI23052 P2030 1, measure B5 flat roof insulation, held by Efficient Energy Systems Ltd. See our accreditations or view the certificate.
The programme
One scheme, one winter, a lot of trades.
EcoGee is delivering more than £700,000 of energy efficiency work at Torentum Court for The Regenda Group: solar, loft insulation and upgraded ventilation across the scheme, alongside Regenda Homes’ own two year investment plan for the building, from cladding and fencing to communal doors, door entry and decoration. The homes were EPC D when the programme began.2
Our part was the roofs. It is the part nobody photographs from the pavement and the part everything else sits on, and it is exactly the kind of package we deliver for housing providers and their contractors: surveyed properly, priced roof by roof, and sequenced so the trades that follow are not waiting on us.
The client is The Regenda Group, a North West housing group formed in 2001 whose stated purpose is to regenerate places and create opportunities for people. Its registered provider, Regenda Homes, has around 12,000 homes across Merseyside, Greater Manchester, Cheshire and Lancashire, and the Group also includes EcoGee, which joined in 2023 to deliver retrofit and net zero work, M&Y for repairs and maintenance, The Learning Foundry for training, and charities including Petrus. Torentum Court is one of Regenda Homes’ independent living schemes, and this programme sits inside the two year investment plan Regenda set for it.3


Delivered within EcoGee’s programme for The Regenda Group.
What was delivered
The specification.
| Building | Torentum Court, Fleetwood, Lancashire, FY5 4BE. Regenda Homes independent living scheme |
|---|---|
| Programme | Energy efficiency works delivered by EcoGee for The Regenda Group, part funded by Warm Homes: Local Grant2 |
| Our package | Flat roof insulation, supply and install, with associated tile removal and reinstatement |
| Roofs | Twelve separate roofs on the main block (462.42 m²), two roofs at different levels plus a slightly pitched section on the communal building and Flat 1 (306.33 m²). 768.75 m² in total1 |
| Build up | Warm roof: insulation above the deck, single ply membrane, kerb edges all round, internal drainage, box gutter to the communal building |
| Tile works | Sixteen runs lifted and reinstated where flat roofs meet pitched slopes, 179 m in total, with new underlay at each abutment |
| Working conditions | Occupied independent living scheme. Residents in their homes throughout; access, noise and scaffold managed to the programme |
| Certification | Delivered under PAS 2030:2023, certified measure B5 flat roof insulation (certificate SICI23052 P2030 1, Efficient Energy Systems Ltd). TrustMark registered |
| Project lead | Miles Sharples, Managing Director, Energy Giants |
| Dates | Surveyed summer 2025. Roofs delivered autumn 2025. Programme energy efficiency works complete December 20252 |
- Step oneSurvey
Every roof measured individually, kerbs, drainage and abutments noted, before a figure is given.
- Step twoPrice and programme
Priced roof by roof and sequenced with the contractor so the trades that follow are not held up.
- Step threeDeliver
Strip, deck, insulate, membrane, kerbs and outlets, tiles lifted and reinstated at every abutment.
- Step fourHand over
Roofs signed off and handed to the programme for what came next.
In their words
The work has been absolutely fine, we’ve had no issues with anything. My home is already warmer and quieter.
Flat roofs in your programme? Talk to us first.
Housing providers, contractors and building owners anywhere in the UK: if a retrofit programme has flat roofs in it, the roofs decide how well everything else performs, and the funding usually requires a PAS 2030 certified installer for the measure. We are one. We survey and price them roof by roof, deliver them around residents, and hand them over ready for what comes next. We work on commercial and public sector buildings and on flat roof insulation across the UK.
Notes on the figures
- Roof areas and tile runs are from our own site survey of Torentum Court, measured roof by roof: twelve roofs on the main block totalling 462.42 m², seven roof elements on the communal building and Flat 1 totalling 306.33 m², and sixteen abutment runs totalling 179.2 m, rounded to 179 m.
- Programme value, scope, EPC rating, funding, completion date and the resident’s comment are as published by EcoGee in its case study Exciting energy efficiency updates at Torentum Court, and by Regenda Homes. Energy Giants’ package was the flat roof insulation and associated tile works described above; the other elements of the programme were delivered by the programme partners.
- Regenda Group facts (formation, purpose, the number of homes, member organisations) are from regendagroup.co.uk as read on 7 September 2026.