

Case study · North Star Housing, Darlington
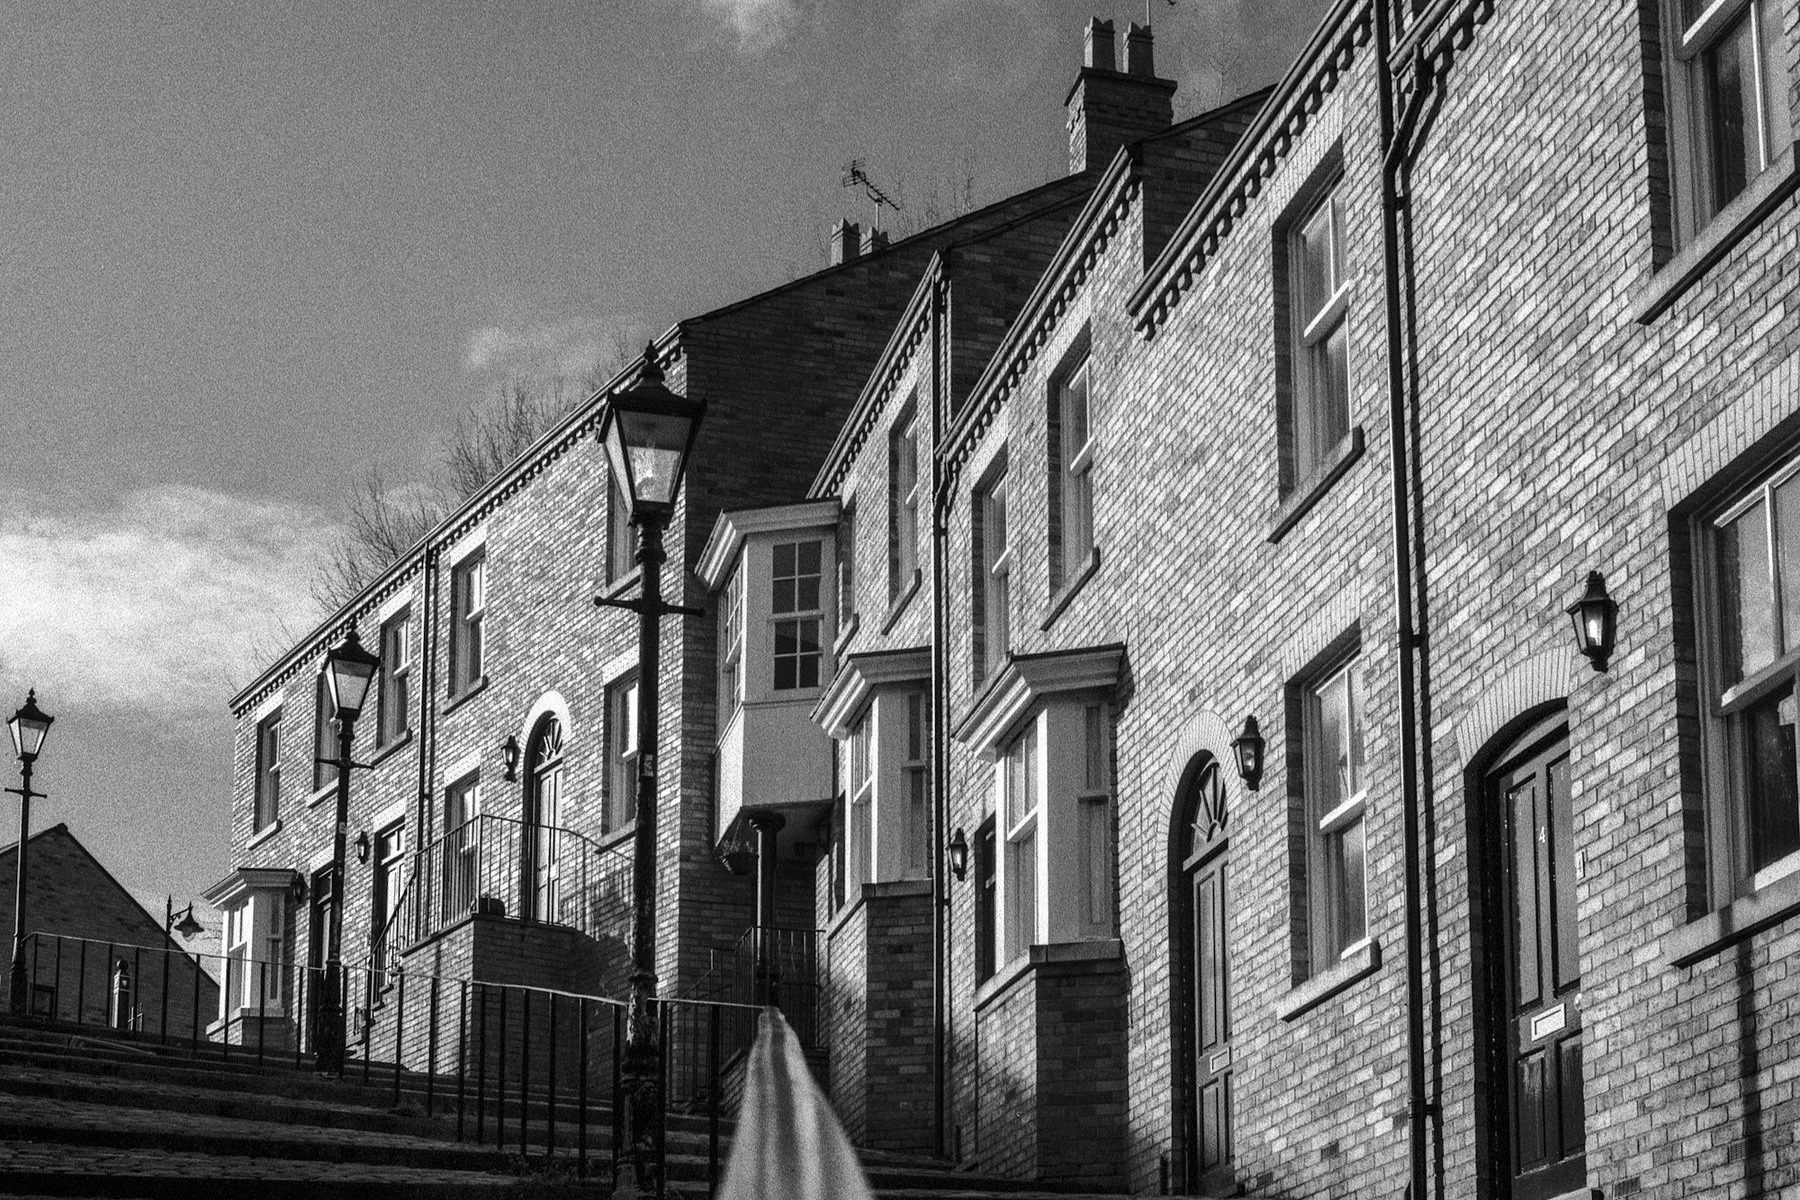
Three terraces in central Darlington, retrofitted as whole houses.
A whole house retrofit of 100 social rented homes for North Star Housing, funded through the Social Housing Decarbonisation Fund. Project led by Miles Sharples, now Managing Director of Energy Giants, with a skilled, accredited workforce.1
The numbers from the programme
100
Social rented homes
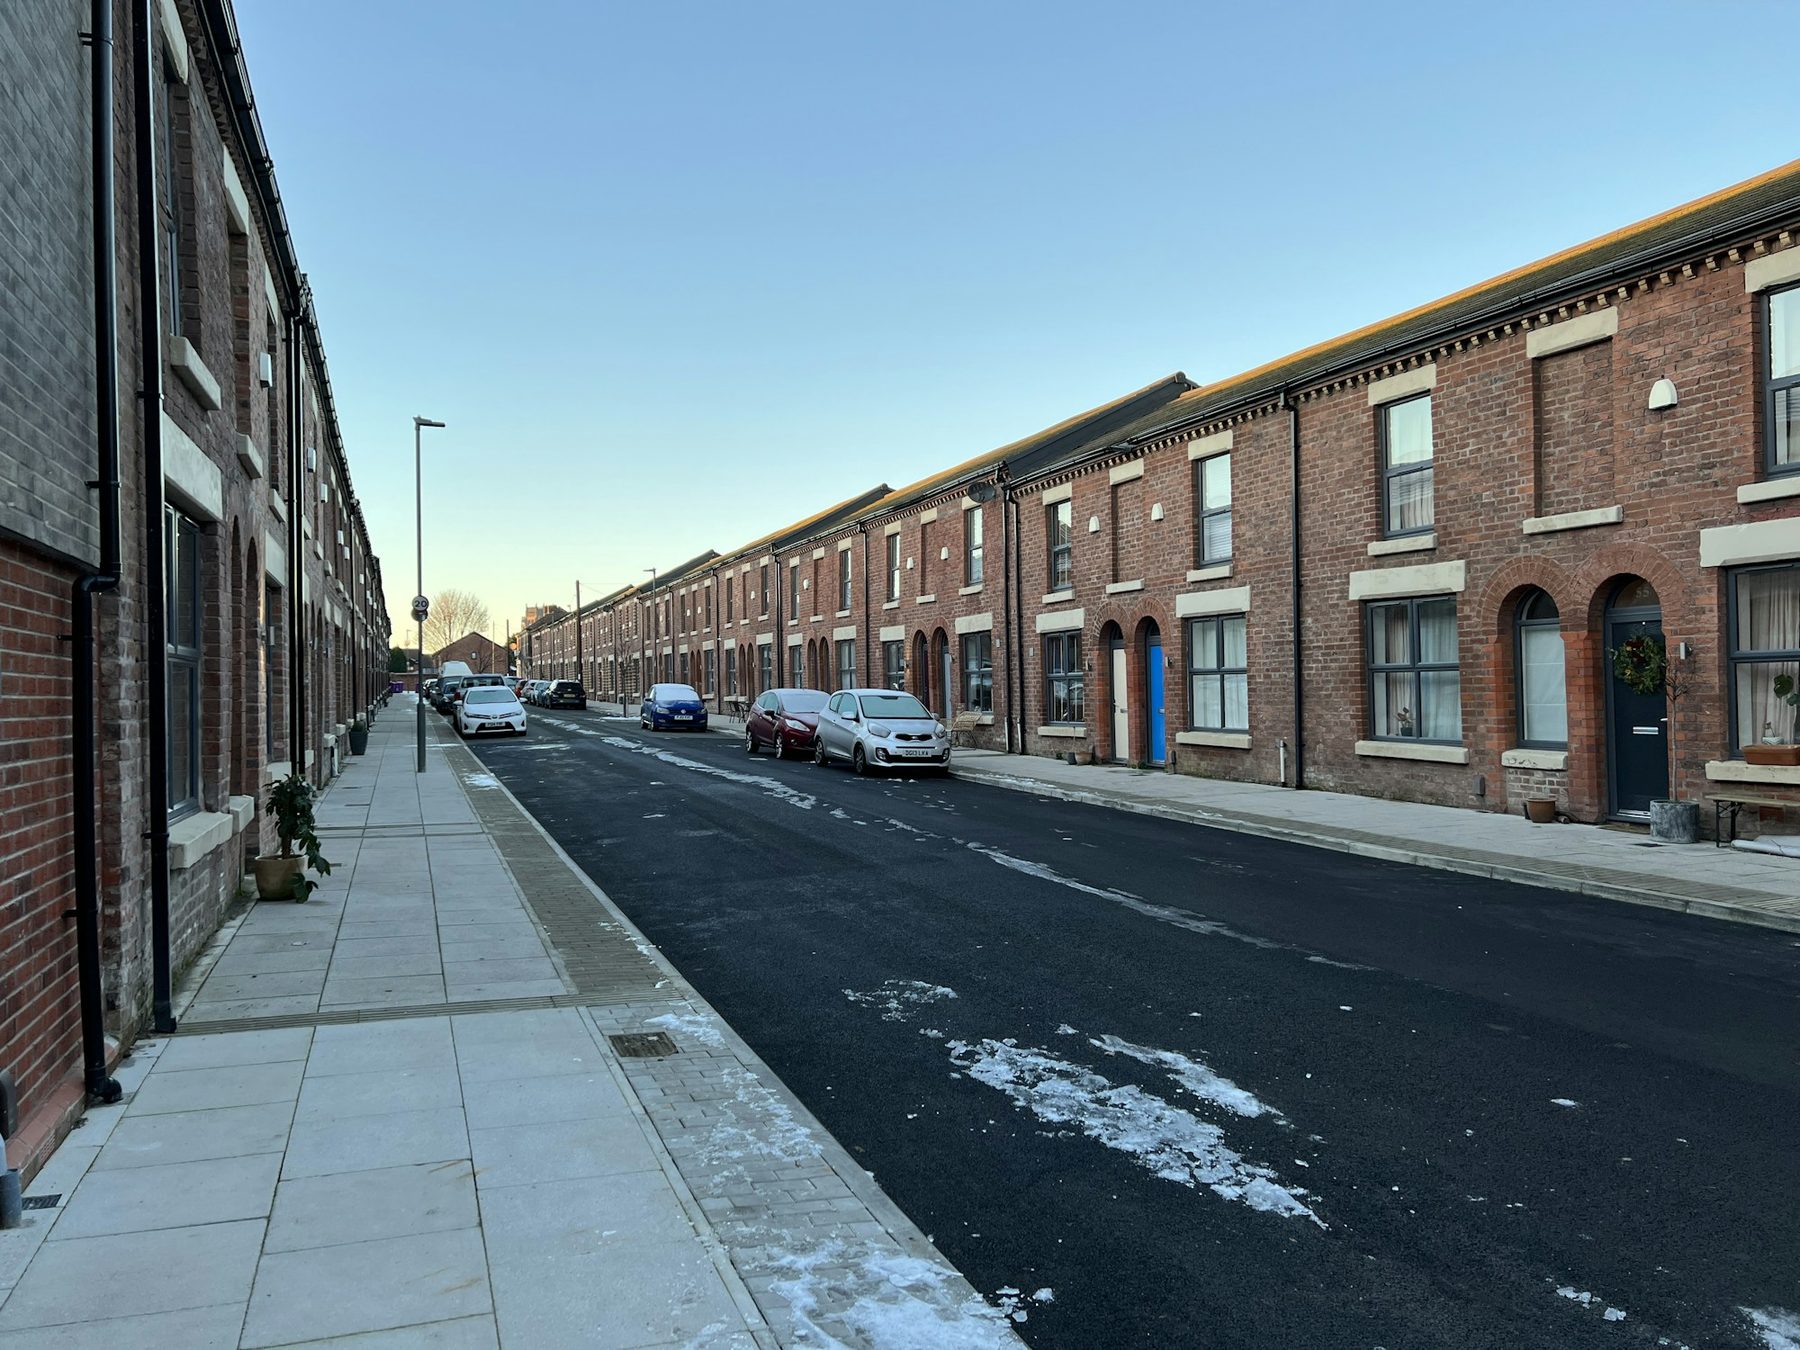
Three terraces in central Darlington.2
£350k
Programme value
From the programme documentation.3
3
Terraces
In central Darlington, retrofitted street by street with tenants at home.
The measures
Fabric first, then low carbon heat.
Each home got the measures that worked together: cavity wall, flat roof and loft insulation, brick effect external wall insulation integrated with new windows and doors, then air source heat pumps and full ventilation upgrades so the homes stayed healthy once they were sealed up.
Brick effect external wall insulation mattered on these streets. It keeps the look of a terrace while the wall behind it performs like a modern one, and integrating it with the new windows and doors is what stops the cold bridges at the reveals.
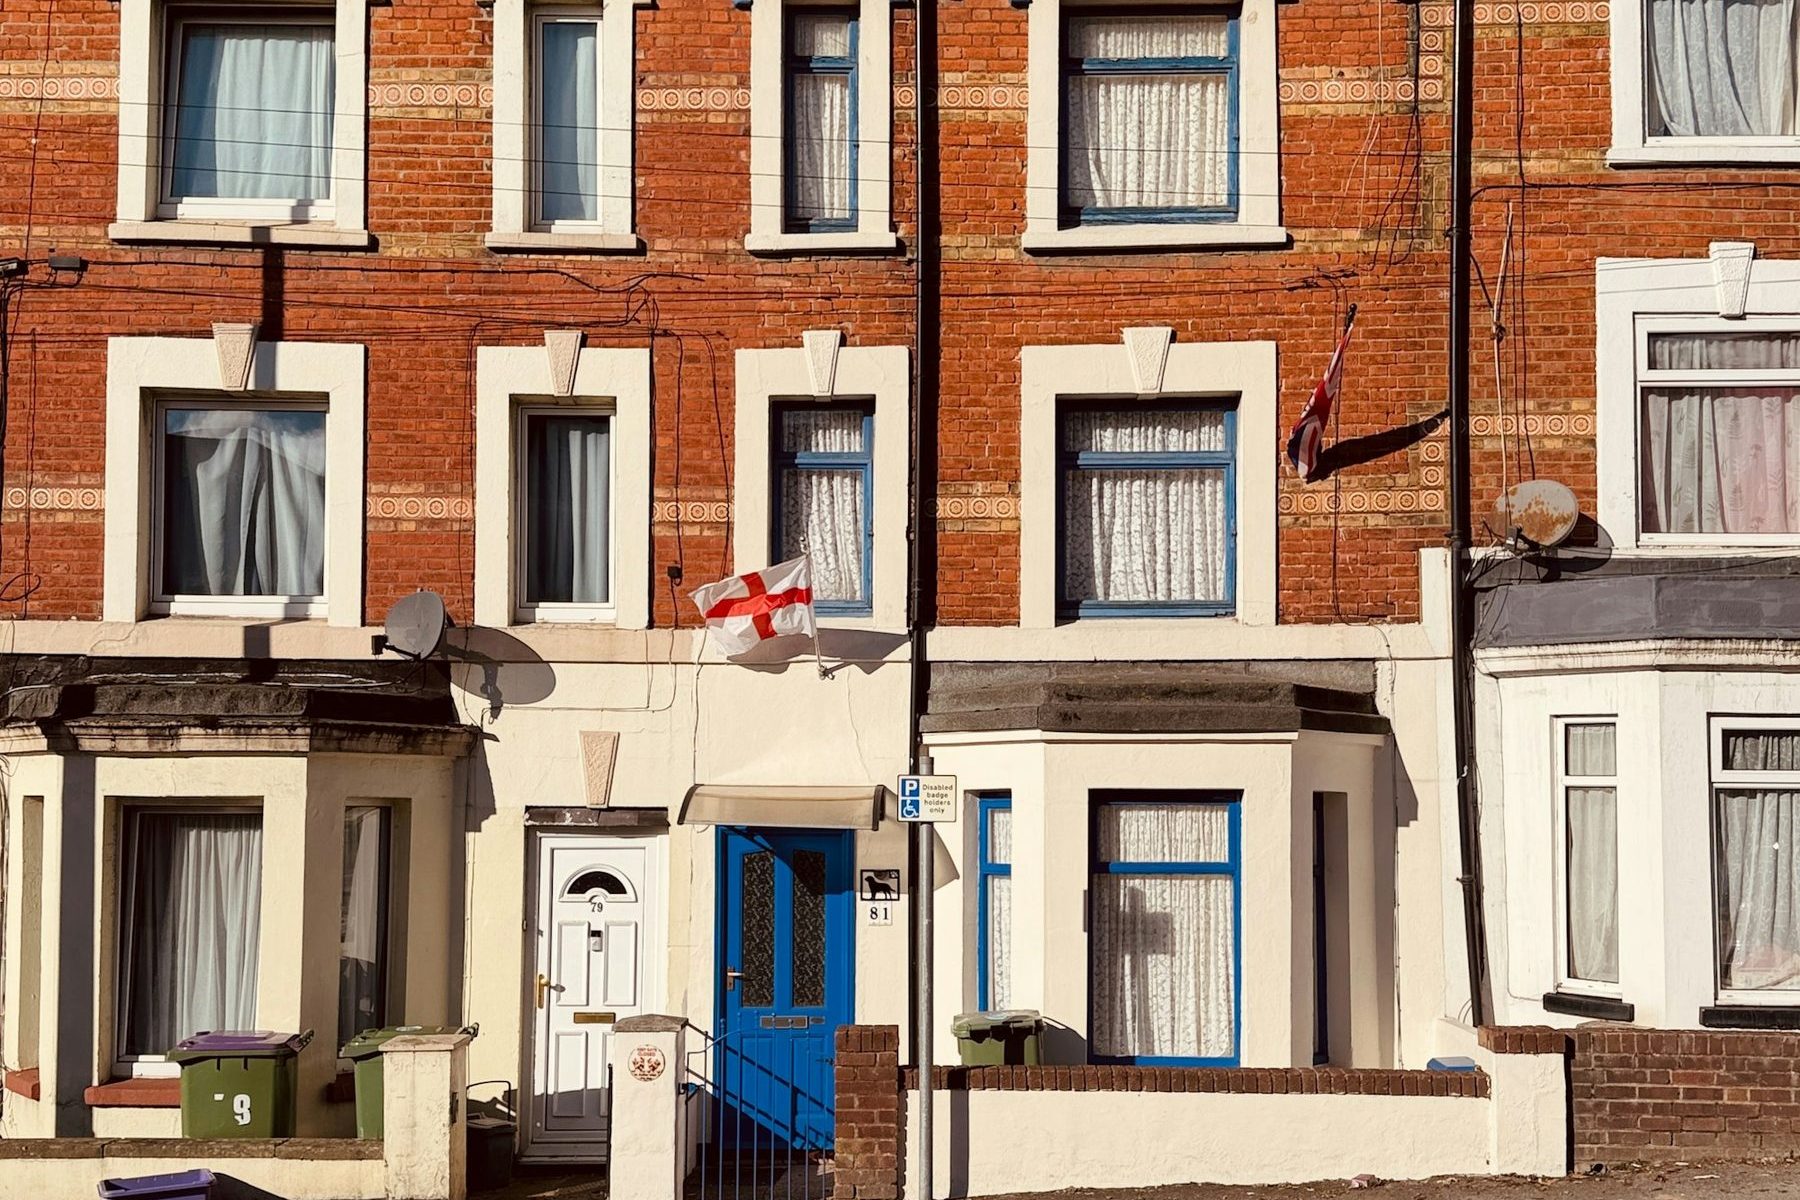
One home, the whole house approach
The measures, in the order that works.
Insulation first, then the brick effect wall with the new windows and doors, then ventilation and the heat pump. Here is one example terraced home, with the heat loss shrinking as each measure goes in.
The work
Windows and walls, done as one job.
On a terrace the measures have to be planned together. The new windows and doors were integrated with the brick effect external wall insulation, so the frames and the insulation were detailed as one at the reveals instead of one trade working around the other.
Cavity, flat roof and loft insulation brought the rest of each home up to the same standard, the air source heat pumps went into homes that now held their heat, and the full ventilation upgrade kept them healthy once the draughts had gone.
These were social rented homes with tenants living in them throughout. Tenant engagement ran from first contact to sign off, with in-house resident liaison officers as the tenants’ point of contact and weekly progress meetings with North Star Housing. The programme records every home as meeting the PAS requirements.4
The programme
A housing association and its tenants.
The client was North Star Housing, a housing association landlord in the North East. The work was funded through wave 2 of the Social Housing Decarbonisation Fund, and the grant claims were successful.4
Social housing retrofit happens around tenants who are living in the homes throughout. On a terrace that means scaffold, access to every elevation and new windows at the same time, so the resident liaison is as much of the job as the installation.
What was delivered
The specification.
| Client | North Star Housing |
|---|---|
| Scheme | Social Housing Decarbonisation Fund, wave 2 |
| Homes | 100 social rented homes on three terraces in central Darlington |
| Measures | Brick effect external wall insulation integrated with new windows and doors, cavity wall, flat roof and loft insulation, air source heat pumps, full ventilation upgrades |
| The package | Tenant engagement, pre-installation building inspection, retrofit assessment and design, windows, doors and insulation, heat pumps, ventilation, sign off, warranties and TrustMark lodgement |
| Standards | Delivered to PAS 2030 and PAS 2035 on the programme |
| Working conditions | Occupied homes, tenants at home throughout |
| Project lead | Miles Sharples, now Managing Director, Energy Giants1 |
| Status | Recent retrofit project, complete |
- Step onePlan with the landlord
Terrace by terrace, with progress reported to North Star Housing every week.
- Step twoSurvey and design
A building inspection and a retrofit design for each of the 100 homes.
- Step threeWindows and walls together
New windows and doors fitted with the brick effect external wall insulation, detailed as one.
- Step fourHeat, then hand over
Heat pumps and ventilation, then sign off, warranties and TrustMark lodgement for every home.
Decarbonising social housing? Talk to a team that has done it on a terrace.
Housing providers: whole house retrofit in occupied social housing needs the fabric, the heat and the residents handled together. The team that delivered this programme is now at Energy Giants, working as a retrofit subcontractor for housing providers and main contractors.
Notes on the figures
- Shown as the track record of Miles Sharples, who led this programme, and of the skilled, accredited team now at Energy Giants.
- Homes: 100 social rented homes, from the programme documentation.
- Programme value £350,000, from the programme documentation.
- Funding route, grant claims and PAS compliance as recorded in the programme documentation.
- No energy, bill or carbon saving is stated on this page. Savings depend on the house, the measures and the year, and any figure we publish later will carry its assumptions.
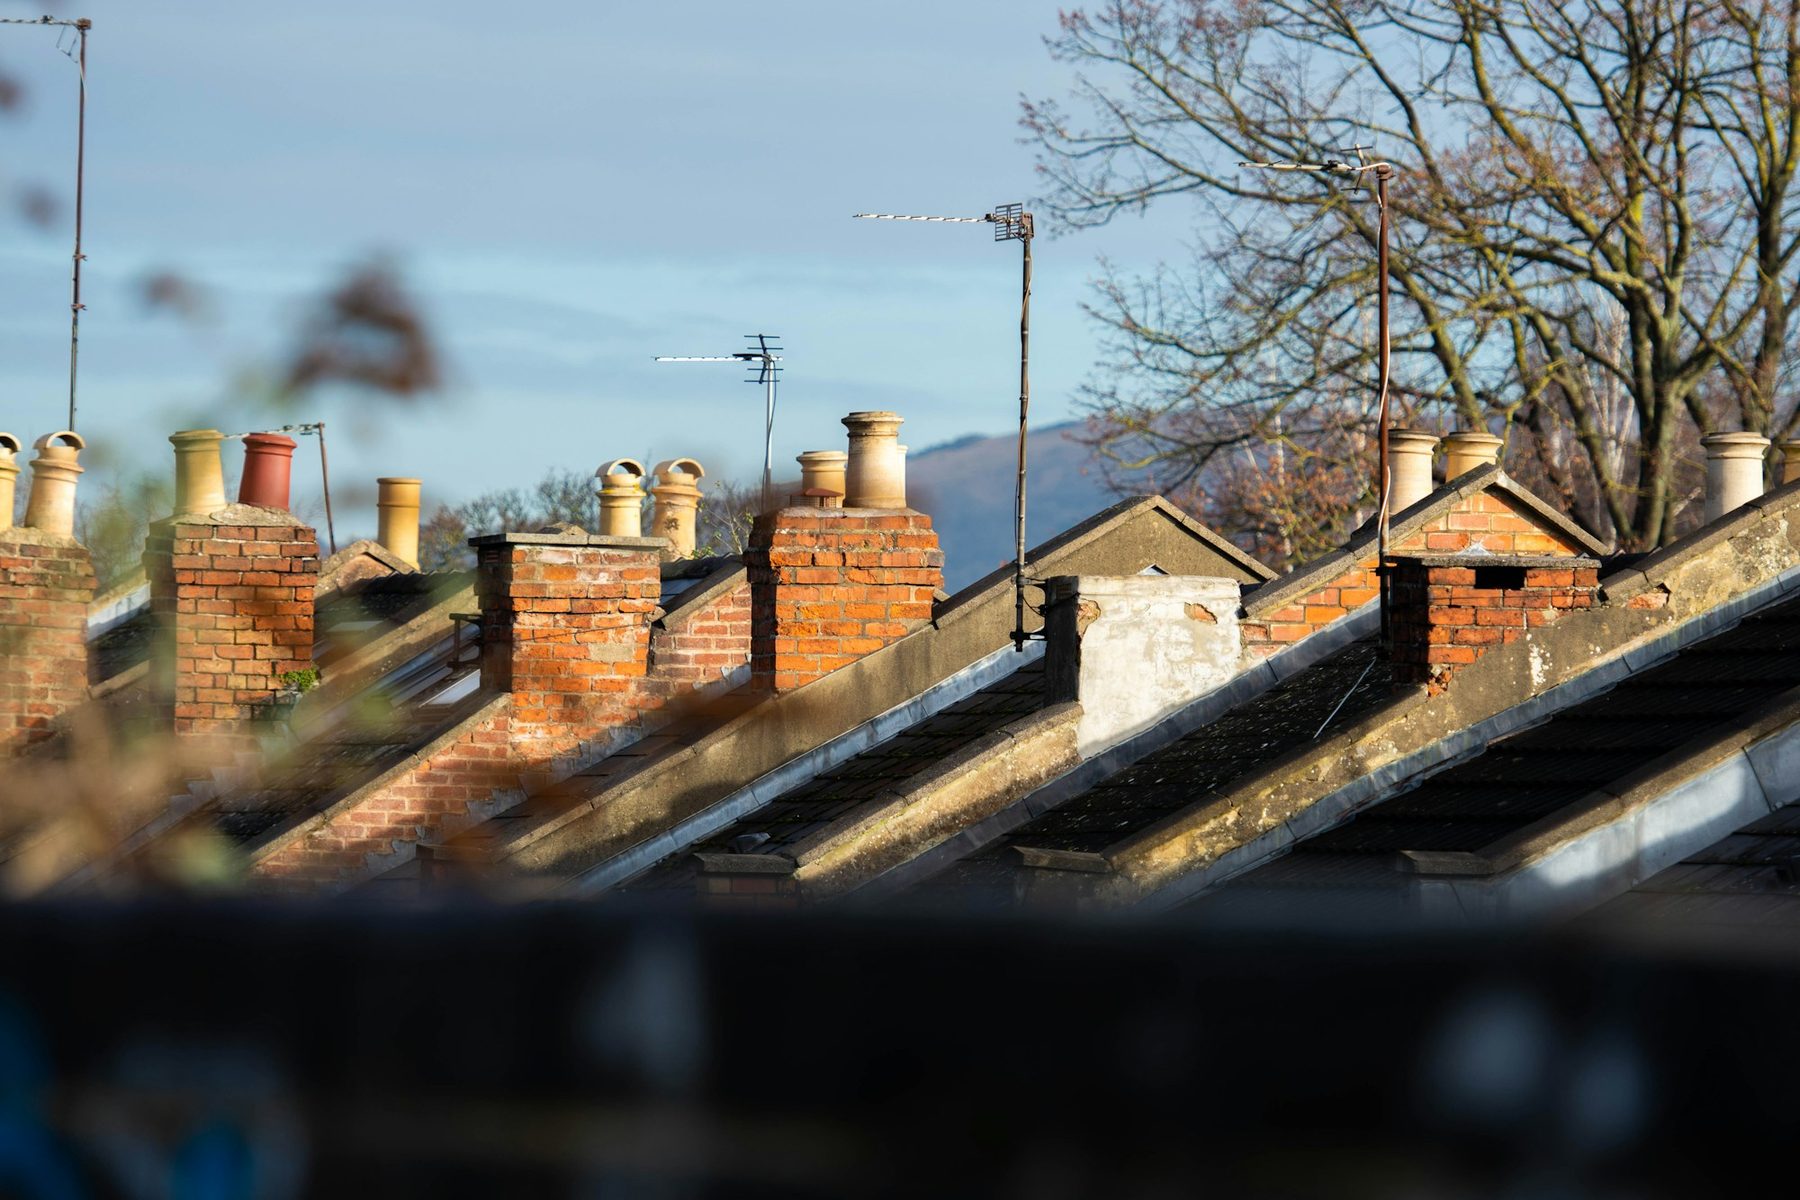
- Photographs on this page are illustrative and are not necessarily of Darlington properties.